


When we first met the homeowners of Project Lumen, the kitchen told one story. The homeowners were ready for it to tell another.
They are a family who loves to travel, entertain, and collect things along the way. Their pottery collection, in particular, had become part of the story of their travels, but their existing kitchen didn’t allow those pieces to shine. More importantly, the kitchen wasn’t working particularly well for the way they lived.
The space had dated white cabinetry, a green laminate countertop, limited lighting, and a narrow island that sat farther away from the perimeter cabinetry than it needed to. There was storage to be gained, counter space to be reclaimed, and plenty of opportunity to make the kitchen feel more intentional.


Our goal wasn’t to completely reinvent the room. The footprint could stay. The challenge was figuring out how to make the existing space work harder and feel much more like the people who lived there.
A home with mid-century roots
Set in Ottawa’s Alta Vista neighbourhood, Project Lumen is the kind of home where its original character is part of the appeal. Rather than trying to erase that history, we wanted the new kitchen to build on it, bringing in the clean lines, natural materials, and bold colour associated with mid-century modern design while creating a space that feels completely at home in the way this family lives today.
Making every inch count
One of the first things we looked at was the window beside the refrigerator.


The window overlooked the neighbour’s yard, but removing it gave us something much more valuable for this particular kitchen: flexibility.
With the window gone, we could shift the refrigerator and wall oven, opening up more counter space and creating a much more functional working area. It was one of those changes that might not be immediately obvious when you walk into the finished kitchen, but it made a significant difference to how the room functions.
The island was another opportunity.
The homeowners didn’t need a place to sit at the island. They needed a place to cook.
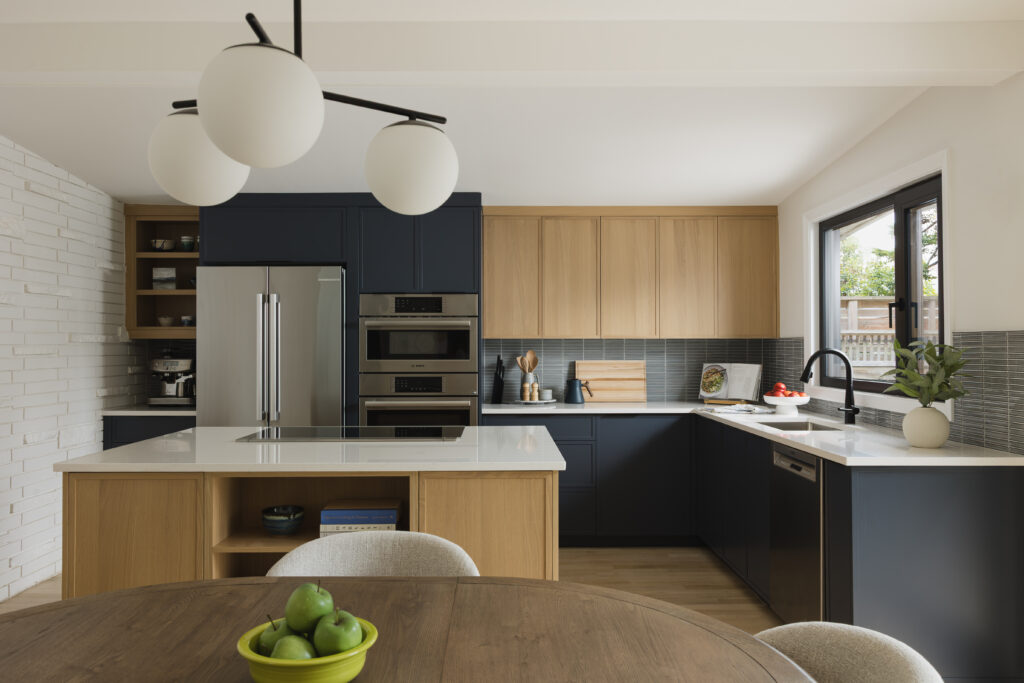
They wanted a 36-inch cooktop with an updated downdraft, along with the storage that would make everyday cooking and entertaining easier. So we made the island larger and designed it around those needs.
Inside, every inch was considered. A dedicated spice rack keeps frequently used ingredients within easy reach, while a shallow bookcase provides a home for cookbooks and some of the family’s pottery collection.
The result was exactly the kind of functional improvement the homeowners were looking for: more cabinet and counter space without changing the footprint of the room.
“We are also enjoying having a larger kitchen island and more cabinet and counter space.”
Letting the homeowners’ story become part of the design
The pottery was never meant to be something we styled on a shelf at the end of the project. We wanted it to feel like it belonged there from the beginning.
Open shelving was incorporated into the island and above the coffee station, creating places where the collection could be displayed and enjoyed every day.
For us, these are often the details that make a kitchen feel finished. Not because they’re decorative, but because they tell you something about the people who live there.
You can see that this isn’t a showroom kitchen. It belongs to a family who has travelled, collected, cooked, entertained, and made memories here.


A mid-century palette with a modern point of view
The design direction came together around the homeowners’ appreciation for mid-century modern design. We wanted the kitchen renovation to feel connected to that aesthetic without recreating a mid-century kitchen literally. The result is a cleaner, more contemporary interpretation.
Skinny shaker cabinetry in white oak brings warmth to the upper portion of the kitchen, while a deep midnight blue grounds the lower cabinets, refrigerator surround, and gables.
Then came the backsplash.
It’s one of our favourite elements in the entire project. The linear mosaic introduces another layer of texture and quietly picks up the blue from the cabinetry, tying the palette together without competing with the oak or the pottery.


It’s a detail that rewards you the longer you look at it.
The homeowners felt the same way about the overall material palette. As they shared after the project:
“Natalie’s colour and material choices for the cabinetry, flooring, countertops, and backsplash came together beautifully.”
Keeping the footprint, changing the feeling


Interestingly, we didn’t remove any walls to create the finished kitchen. Instead, we focused on making the existing footprint work better.
The homeowners did, however, make a significant investment in the windows and connection to the backyard. Gorgeous new windows and an accordion patio door with integrated blinds and a screen brought a new sense of openness to the space.
We also gave the existing white oak floors a fresh start. Rather than replacing them, we sanded them and removed the orange undertones from the natural stain. It was a simple change, but it made a noticeable difference in how the floors worked with the new white oak cabinetry.
A renovation that felt as good as it looked
Good design is only part of a successful renovation. The experience of getting there matters too.
Throughout Project Lumen, the homeowners appreciated being able to reach us easily and having their ideas and questions addressed quickly. When they requested changes, we were able to respond with creative solutions while keeping the project moving forward.
They also had a positive experience with the contractor we recommended and noted that the project stayed on schedule with a strong working relationship throughout.
For us, that’s an important part of full-service design. The finished kitchen should look beautiful, but the process should feel organized and collaborative along the way.
And then came the barbecue
The best part of a kitchen renovation is seeing a finished space become someone’s home again.
After Project Lumen was complete, the homeowners invited the contractors and us over for a barbecue to celebrate. They cooked for the very people who had spent months helping transform their kitchen, and we got to experience the space exactly as it was intended to be used.
It was full of good food, conversation, and, of course, the personality of the family who lives there.
They told us they loved the kitchen and that it was exactly what they had wanted.
For us, that was the real measure of the project.
Project Lumen isn’t simply a mid-century modern kitchen with beautiful cabinetry and a striking backsplash. It’s a kitchen that makes room for the things these homeowners love: cooking, travelling, collecting, entertaining, and spending time with the people who matter most.
For our Ottawa interior design team, projects like Lumen are a reminder that a successful kitchen renovation isn’t about following a formula. It’s about understanding how a family lives and creating a space that feels unmistakably theirs.
And sometimes, the most successful renovations aren’t the ones that change everything.
They’re the ones that make a home feel more like the people who live in it.
What the homeowners had to say


“We recently used CPI Interiors for our Ottawa renovation and are very happy with our new kitchen. CPI was quick to follow up and very easy to reach whenever we needed them. When we requested changes, Natalie was highly responsive and came with creative ideas. Plus, we loved working with the contractor that Natalie recommended – To do-Done. The project was on-time, with a very good working relationship throughout.
We are very pleased with how the overall design turned out. Natalie’s colour and material choices for the cabinetry, flooring, countertops, and backsplash came together beautifully. The cabinets were delivered ahead of schedule. We are also enjoying having a larger kitchen island and more cabinet and counter space. Thank you, CPI!”